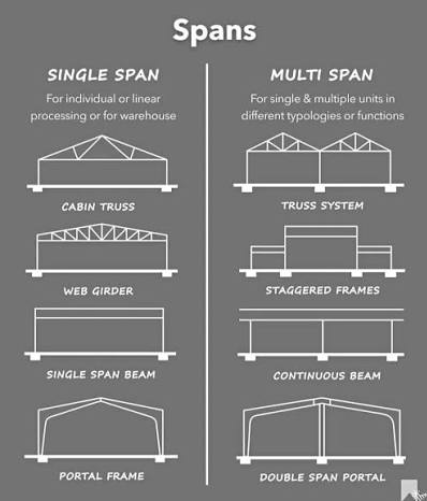
Portal frames are low-rise, rigid structural systems characterized by moment-resisting connections between columns and rafters. They are widely used for industrial, agricultural, and commercial buildings. The specific type chosen depends on the required roof shape, the distance to be spanned, and the building's function.
Key Structural Components
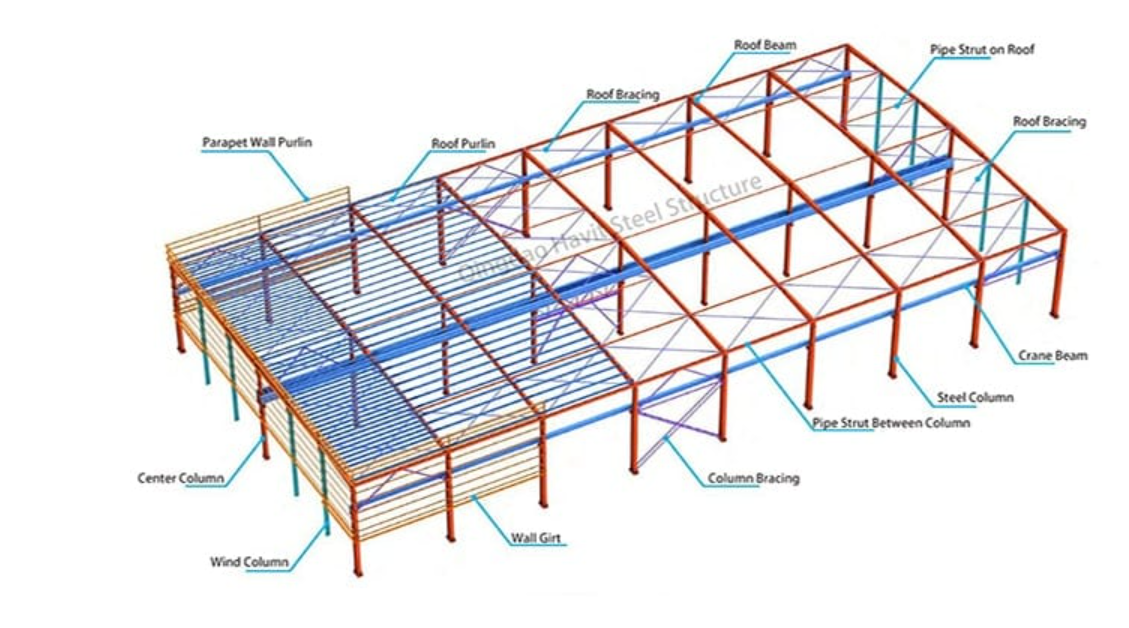
Columns & Rafters: The vertical supports and horizontal roof beams. They are rigidly joined to allow the frame to bend and share loads as a single unit, which uses less material. [1, 2]
Haunches: Tapered sections welded or bolted to the inside corner where the column meets the rafter (the eaves). They provide extra stiffness and moment capacity where bending stress is highest.
Purlins & Girts: Secondary lightweight steel members that run horizontally to support wall and roof cladding.
Bracing: Diagonal ties and struts placed in the roof and walls to distribute lateral wind loads and prevent buckling.
Construction Process
Foundation Preparation: Pours concrete pad or isolated footings. Anchor bolts are cast directly into the concrete to secure the column bases.
Fabrication: Steel columns, rafters, and haunches are prefabricated off-site in workshops.
Erection: Installers lift prefabricated sections and bolt them together. The process generally follows:
Erect the initial end columns and primary beams.
Add purlins, girts, and bracing between the initial frames to establish immediate stability.
Expand the bay-by-bay structure backward, connecting the subsequent frames.
Cladding & Finishing: Attach wall and roof panels (often corrugated metal) and ridge covers.
Engineering and Design
Loads: Careful calculation is required to accommodate dead loads, live loads (like snow and maintenance crews), and wind loads.
Stiffness Ratio: The stiffness ratio between the column and rafter sections is typically approximately 1.5 to safely distribute bending forces.
Roof Pitch: A pitch between 5° and 10° (commonly 6°) is generally adopted for proper water runoff.
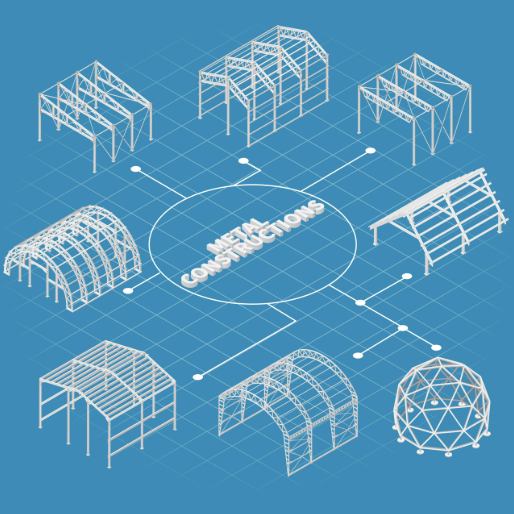
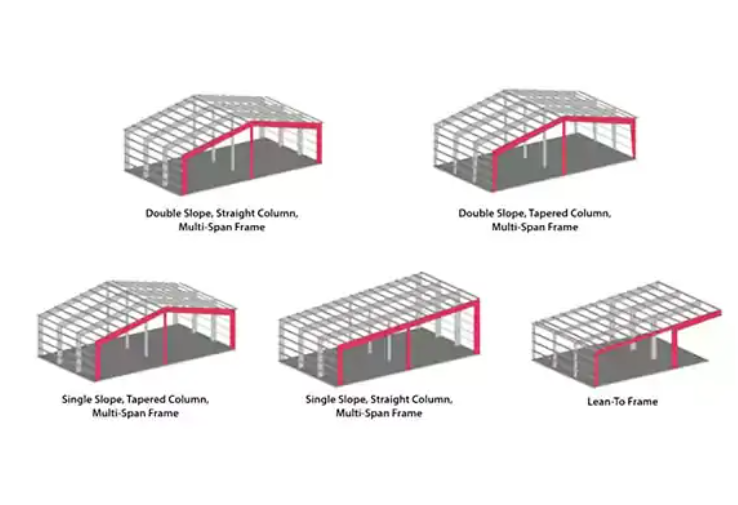
Pitched Roof Symmetric Frame: The most common portal frame style. It features a central roof ridge with symmetrical slopes on either side, making it ideal for standard industrial warehouses.
Mono-pitch Frame: A frame with a single, continuously sloped roof. It is commonly used for lean-to extensions, smaller buildings, or when site constraints require water drainage to only one side.
Curved Rafter Frame: Uses an arched or curved roof beam instead of a sharp central ridge. Often utilized in commercial or retail buildings for enhanced aesthetics.
Offset Frame: Features asymmetrical sides where one column is taller than the other, creating a roof that slopes more steeply in one direction. This is useful for specific site conditions or varying internal ceiling heights.
Mansard Frame: Characterized by a roof with two slopes on each side—a steeper lower slope and a shallower upper slope—maximizing internal usable loft space.
Compared with reinforced concrete structures, portal steel frame has many advantages:
Lightweight: The steel structure is lighter and suitable for large-span buildings.
High rigidity: The portal steel frame structure has good rigidity and can withstand large loads.
Flexible design: The portal steel frame is flexible and can be adjusted according to needs to adapt to various building forms.
Reasonable force: Since steel is the primary structural material, the portal steel frame performs well in force.
Convenient construction: The portal steel frame’s prefabrication and assembly methods are simple and fast, with a short construction period and high economy.
Comments (0)
No comments yet. Be the first to share your thoughts.